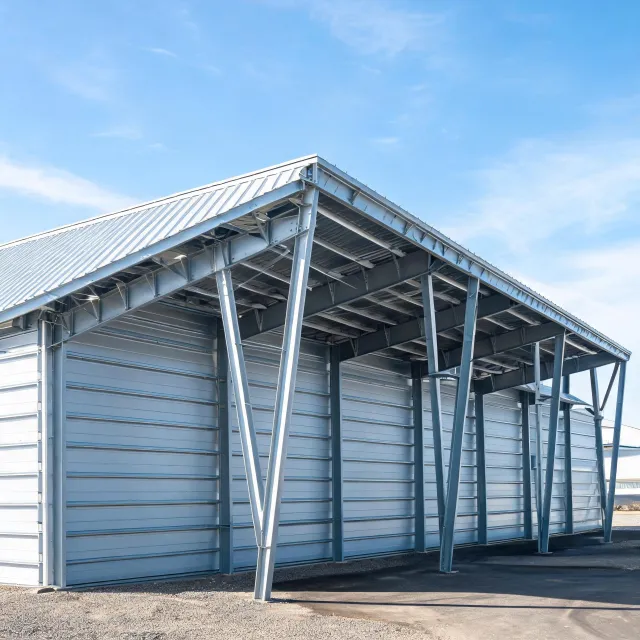
Portal frame PEB
Specify clear span between the usable faces of columns, then record eave height and bay spacing.
Open the catalogCompare supplier proposals for a pre-engineered steel building against the same site criteria. We coordinate China sourcing for portal frames, warehouses, workshops and hangars, from the first scope sheet through inspection and export handoff.
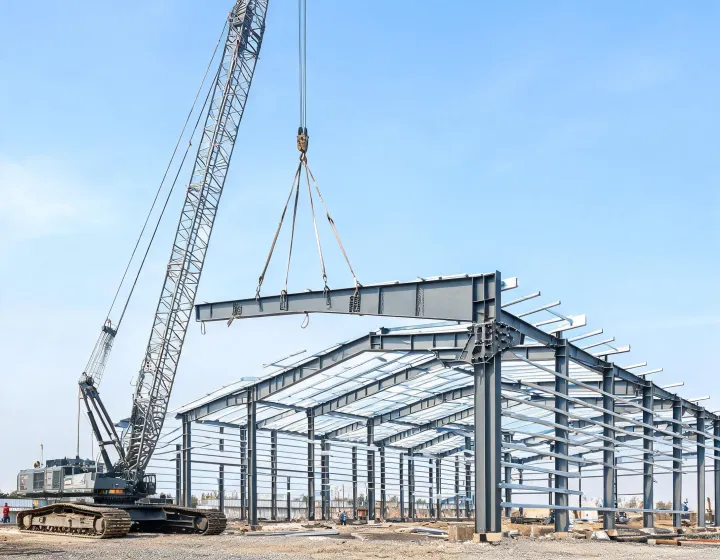
Browse four common frame briefs. The dimensions are buyer inputs, and each supplier must declare the grades, connection scope and exclusions in its offer.
Specify clear span between the usable faces of columns, then record eave height and bay spacing.
Open the catalog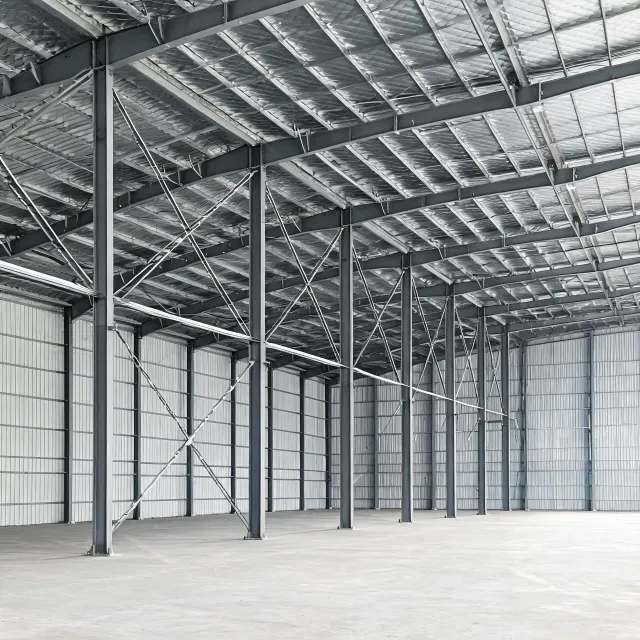
List rack layouts, dock openings and any future extension before you compare frame tonnage.
Open the catalog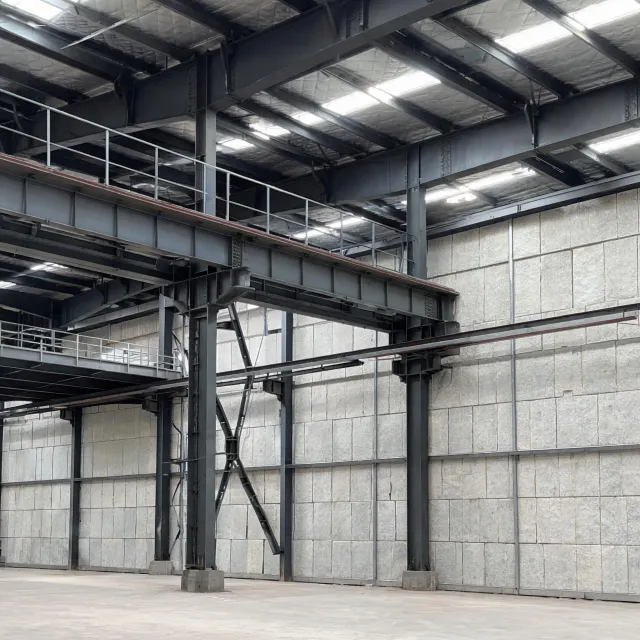
Send crane wheel loads and the runway supply boundary as separate lines on the request.
Open the catalog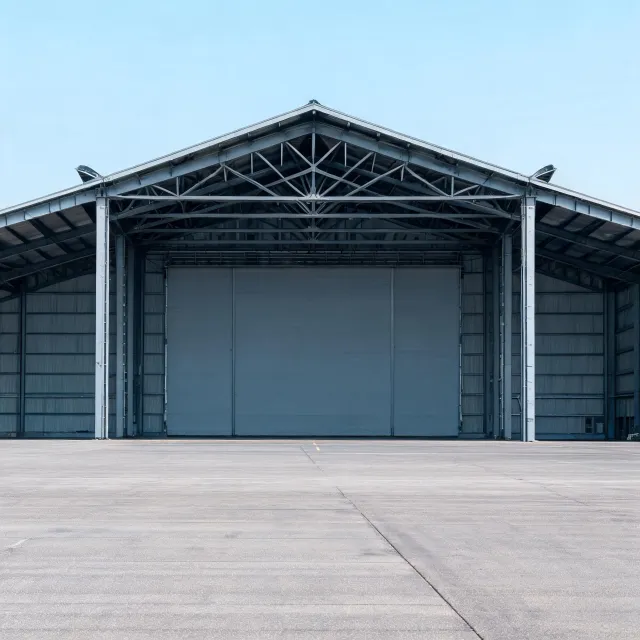
Record usable door width, headroom and door-support reactions on the same drawing.
Open the catalogThe following examples show how an RFQ can be structured. They use illustrative values and describe no completed projects.
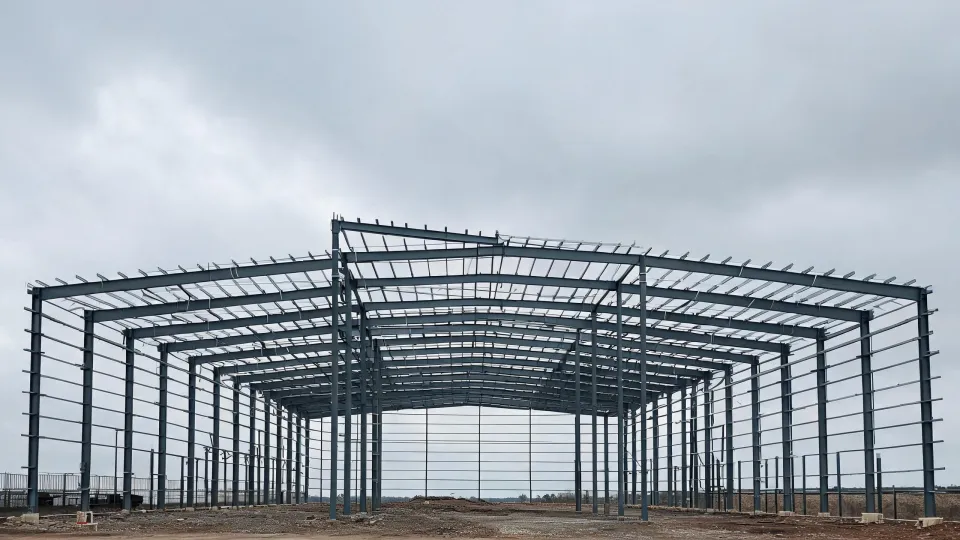
A coastal warehouse brief might specify a 36 m clear span. Ask the supplier to separate its coating proposal for primary rafters from the zinc coating on girts. Request the design wind basis and coating repair procedure as separate review items.
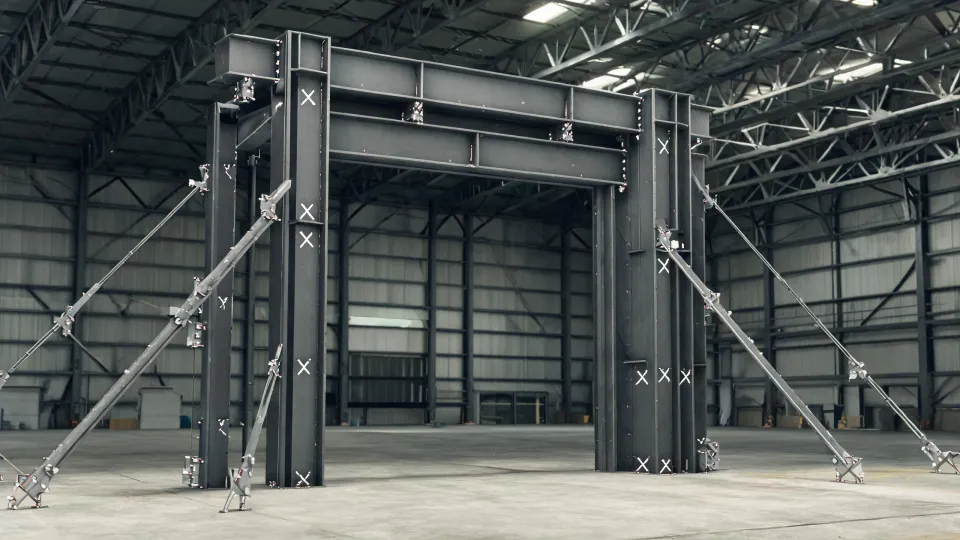
For a maintenance hangar with a 28 m door opening, ask which party supplies the jambs, door tracks and drive supports. Compare quotes with a common envelope for door loads and allow for a separate door supplier review.
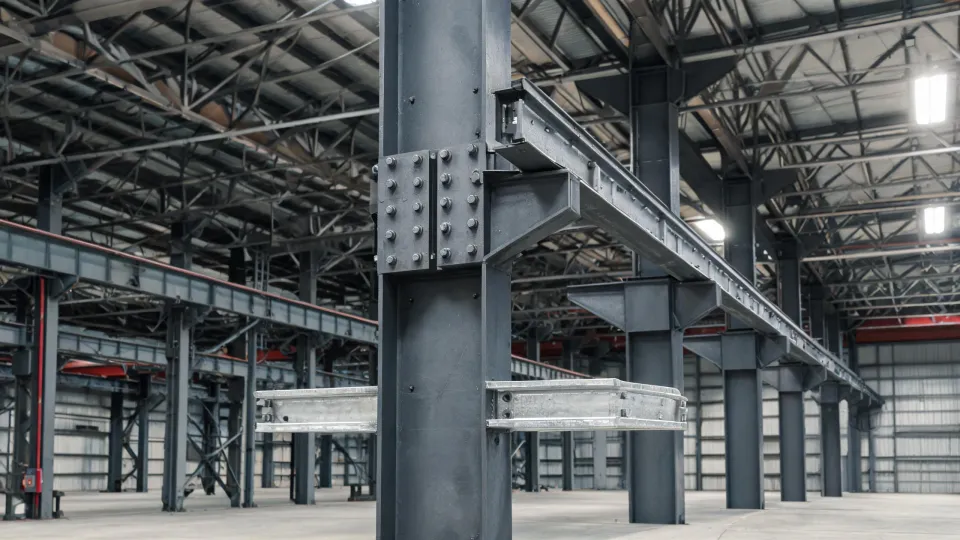
A workshop RFQ can include a 10 t crane. Ask the crane vendor for wheel spacing and maximum wheel load. Require each steel bidder to identify runway beams, brackets, surge bracing and any loads passed to the foundation designer.

For an education hall, ask for a wall assembly comparison that records insulation thickness in mm, assembly U-value in W/m²·K and the scope of the fire test. Include the exact opening and penetration details for review.
Request blank procurement worksheets. Supplier calculations and certificates are requested against the applicable contract scope and reviewed by the buyer’s designated professionals.
Send location, intended occupancy, span, site loads and destination port. We identify missing fields before circulating the request to suppliers.
Start the criteria sheet