Logistics sheds
For logistics buildings, send the rack grid, dock elevations and trailer manoeuvring clearances. Ask suppliers where wall bracing crosses dock openings and whether a future extension would need work on the end frame.
The governing constraint changes with the occupancy. For China procurement, set the same usable dimensions and equipment loads for every supplier. An early frame quotation is easier to compare once you specify which professional owns the site criteria and which details are still provisional.
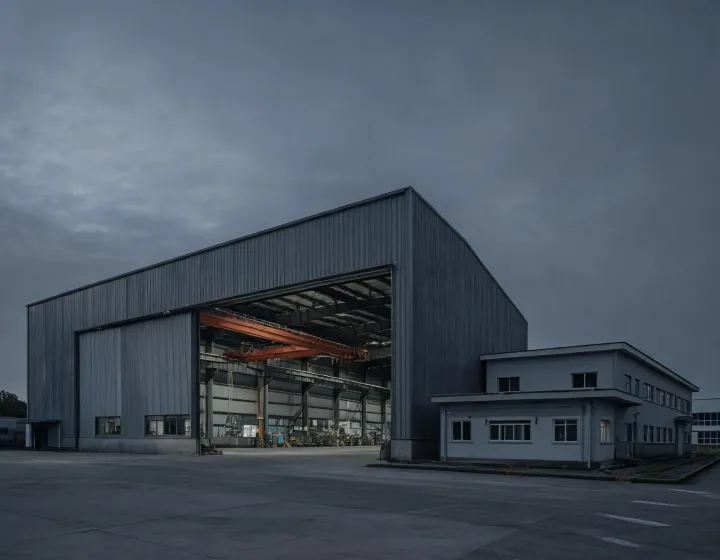
Compare options on the stated project assumptions. Confirm how transport, erection, envelope and maintenance allowances affect the quoted scope.
Check how each option changes shipping piece sizes, erection hours and inspection responsibilities. Use the site access and lifting plan supplied for the actual project when weighing those costs.
| Question | Option A | Option B |
|---|---|---|
| Volumetric modules versus a panelized portal frame | Volumetric modular construction finishes more work in the plant and shortens the site calendar. Transport width, lifting points and crane reach become hard limits. A relocatable building can move later, but the host site still needs a permit for the occupancy. | A panelized pre-engineered building (PEB) ships denser and accepts a wider plan. More assembly happens on site, so bolt torque records and panel joint quality become the inspection focus. Permanent modular construction rules may still apply if the hall is not temporary. |
| EPS or PIR foam versus rock wool | An EPS sandwich panel or PIR sandwich panel is lighter and can reach a U-value near 0.25–0.40 W/m²·K at 75–100 mm. Smoke and flame behaviour must be read from a system test, not from the core trade name. Thermal bridges at girts can erase part of that U-value. | A rock wool sandwich panel adds mass and cost and usually improves the fire resistance rating of the wall build-up. It does not, by itself, give the doors, penetrations and roof a 60-minute rating. Acoustic targets in a teaching hall sometimes justify the extra weight. |
| Welded frames versus bolted knock-down frames | A welded primary frame keeps geometry in the jig and can suit a moment-resisting frame with fewer site splices. Shipping volume grows. Procedure qualification under AWS D1.1 stays in the shop record. | A bolted frame nests into containers and allows a damaged member to be replaced. Site torque, hole alignment and splice plate thickness decide whether the model assumptions survive erection. Both still need a coating plan at cut edges. |
| Galvanized secondary steel versus painted primary steel | Galvanized coating mass such as Z275 suits purlins and girts in wet or coastal air. Welds and cuts need a repair coat. The zinc layer is not a fireproofing system. | Painted carbon steel accepts large rafters and a specified color. Life depends on surface preparation, dry-film thickness and whether an intumescent coating is added for a fire strategy. Maintenance access must be real, not a note in the margin. |
Add the intended occupancy, country and the dimension your layout cannot compromise. The procurement response can then identify which supplier inputs are missing for a comparable offer.
Send the occupancy, the country and the governing dimension — clear span, door height, crane class or hall width. Kirby Building Systems will answer with the fields still missing from the design basis.
Send the sector brief