Engineering Evidence for Steel Building Sourcing

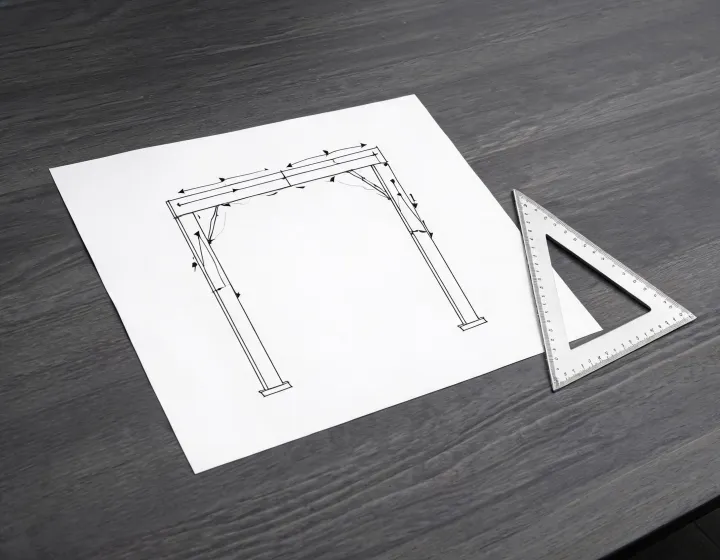
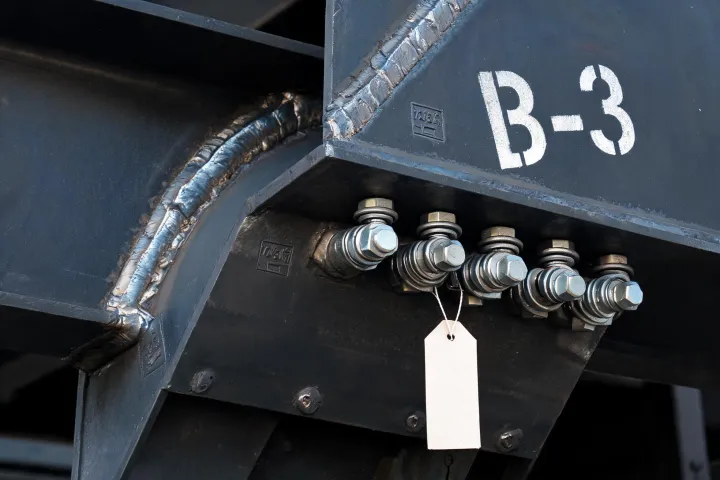
The paired views illustrate how a portal-frame design assumption can be traced to a fabricated connection. Use the same drawing revision to compare the analysis detail, weld map, bolt specification and supplier inspection evidence.

Portal frame analysis model with member forces
Before release: member forces for the recorded wind and snow.
Fabricated knee connection with weld stamps
After fabrication: piece mark, weld stamp and bolt grade on the same joint.

Convert load sheet inputs for an RFQ

Illustrative RFQ inputs

The fields are hypothetical RFQ entries. Record the buyer’s actual jurisdiction and code edition alongside them, and have the project engineer verify the governing load basis. The display converts units for bid comparison. It performs no structural analysis.

36 m = 118.1 ft · 45 m/s = 100.7 mph · 1.5 kN/m² = 31.3 psf

What the sheet then asks the model to show

A 36 m clear span is the distance between the specified reference faces. Ask for the column grid and eave height separately. For illustrative entries of 45 m/s wind and 1.5 kN/m² ground snow, request the wind reference basis, snow conversion assumptions and the load combinations used. Seismic PGA in g can identify a source input, while the local design procedure can require further site and occupancy data.

For review, align the design input sheet with the calculation issue and drawing index. Obtain foundation reactions for the same revision and record whether values are ultimate or service-level. Ask for a member schedule that identifies steel grade, section type and splice arrangement, then send any discrepancies to the designated engineer for disposition.

  • Code year is part of the input. ASCE 7-16 and ASCE 7-22 are not interchangeable without a note.
  • Fire strategy is a separate line: panel core, rated doors, penetrations, and any intumescent coating on primary steel.
  • EN 14509 panel data, when a European envelope is specified, is attached as a product declaration, not as a whole-building fire test.

Three supplier document checks

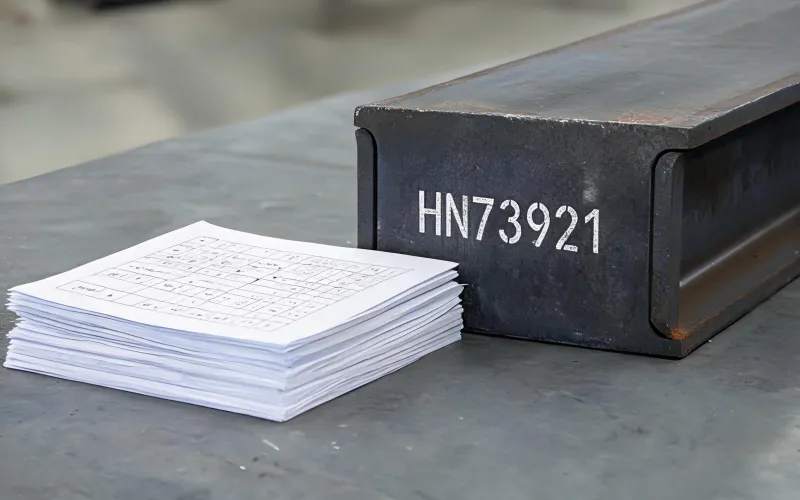
Mill certificate folder beside a rafter

Material trace by heat and piece mark

Request a mill certificate sample and trace the heat number through an approved material schedule to a marked component. For Z275 sheet, ask for the coating designation and its referenced measurement basis. A purlin coating record and a painted rafter report cover different parts of the package.
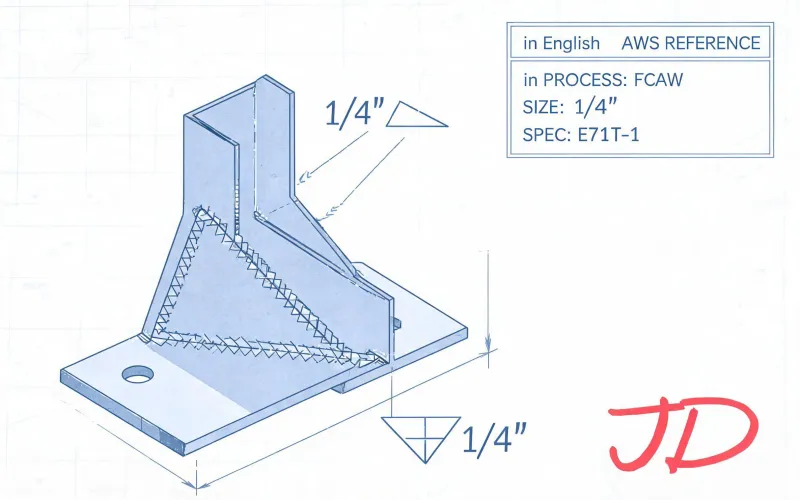
Weld map drawing with fillet sizes

Weld map and examination record

Agree which welds require visual inspection or further examination under the selected specification. The supplier should identify the procedure revision and the inspector should record the piece mark, location, acceptance criteria and status of corrective work.

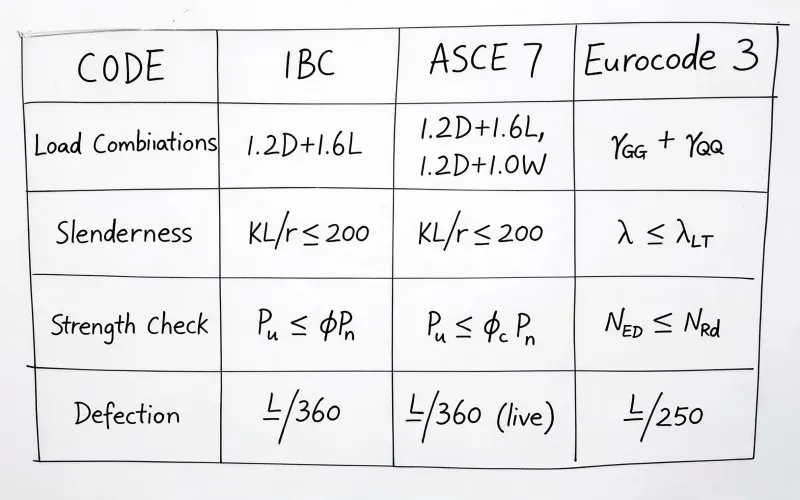
Code comparison matrix on a whiteboard

Code and responsibility matrix

Ask for a compliance matrix organized by topic, responsible party, document and revision. A panel declaration or test applies to its stated product or assembly. For a wall with doors or services, ask whether the test report covers the proposed details.

Supplier records and inspection observations support the buyer’s review. Building approval remains with the competent project parties and authorities. A change in site loads, openings, finish, or connection details should trigger a check of the affected documents before release.

Request a calculation-scope review

Request a document matrix for your supplier comparison. Include your design brief, required submittals and any inspection milestones already agreed with your project team.

  • Jurisdiction and the code edition year.
  • Wind, snow, seismic numbers with units.
  • Whether welding is to AWS D1.1 or another named procedure.
Submission stores a project inquiry. It does not stamp a calculation or secure a building permit. See the Privacy Policy.